
Ceiling insulation: first establish what type of ceiling you have
Published on 06.09.2026 · Isoflect Insulation technical team
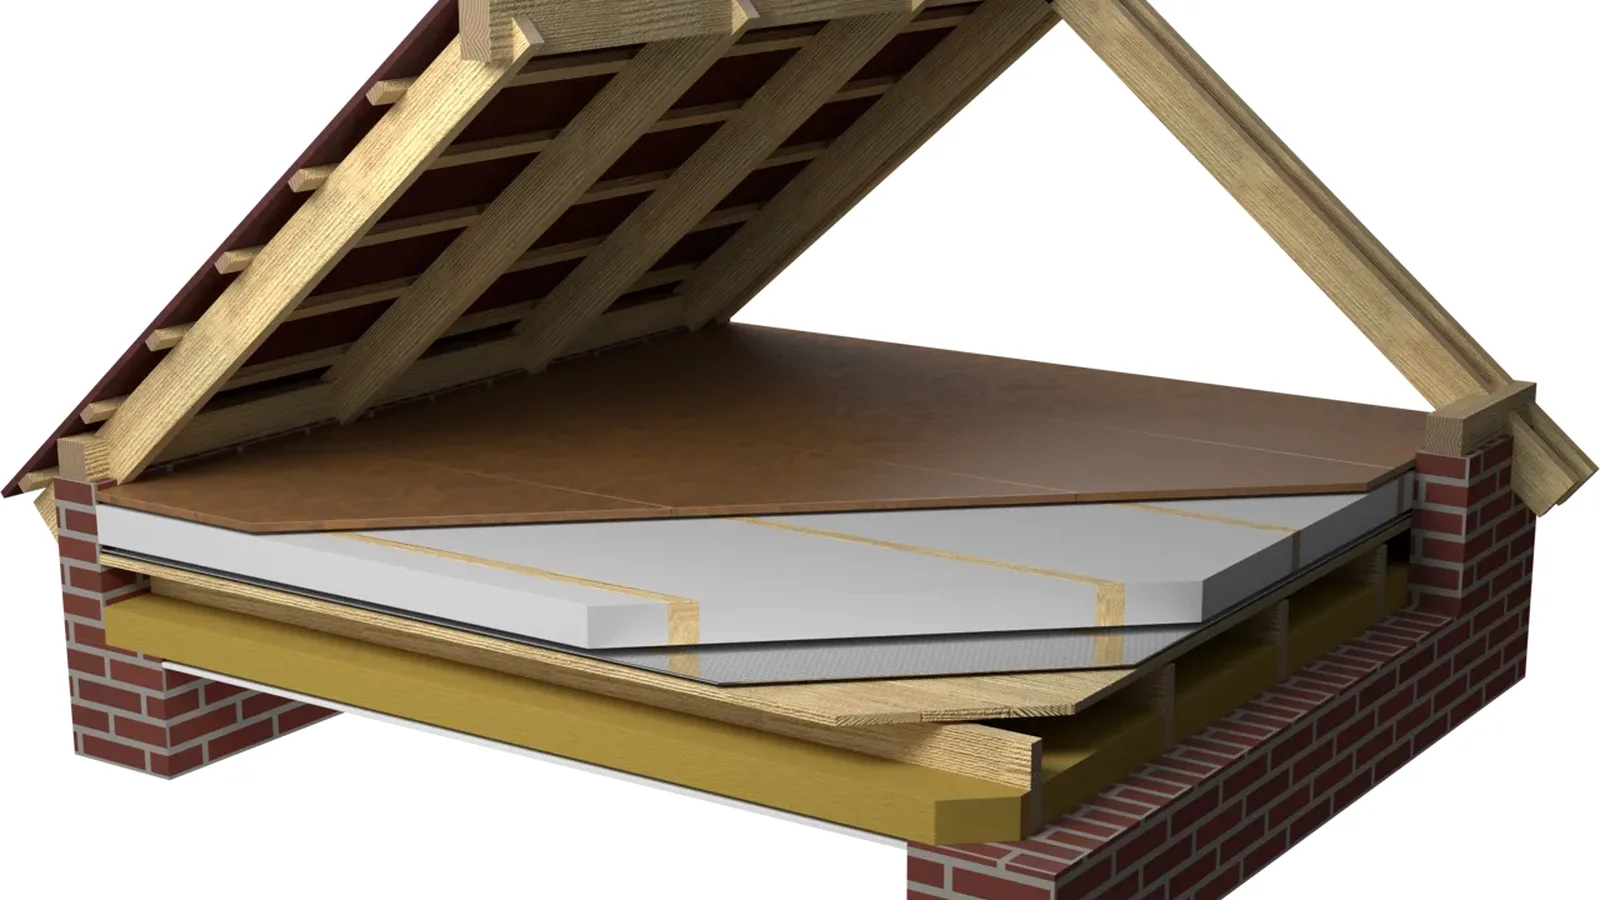
“I want to insulate the ceiling” means four entirely different things, and the correct solution differs in each case. Those who buy material before knowing which case applies to them usually buy the material suited to something else.
The difference does not come from the ceiling, but from what lies above it. That determines whether you are dealing with heat, with vapour, with noise or with all three.
1. Above is an unused attic
This is the most frequent and the easiest case. What you call the “ceiling” is, in fact, the attic floor, and the work is not carried out from below, from the room, but from above, from the attic. One climbs up a ladder and lays the material over the attic floor.
It is also the least expensive insulation in the entire house, because it damages no finish and takes no centimetre from the room height. How to do it correctly, layer by layer — including the mistake of the forgotten hatch, which cancels out the rest of the work.
2. Above is a habitable attic that is lived in
Here you do not have a ceiling; you have a roof pitch clad in plasterboard. It is insulated between and below the rafters, not over the ceiling, and the rules are entirely different: vapour control towards the interior, insulation between the rafters, ventilation and water protection towards the exterior.
If this is your case, the question is not what you place on the ceiling, but how many centimetres you have between the rafters and how far you can go below them without losing the room.
3. Above is the sky — the top floor, beneath a flat roof
This is the difficult case, and the one in which people usually come to us. A top-floor flat with a flat roof above, with no attic and no access. In summer it is an oven, in winter it is cold, and no work can be done from above: the flat roof belongs to the owners' association, not to you.
What remains is insulation from the interior, which is always the second choice in terms of efficiency and the first in terms of availability. It has two constraints on which everything depends: every centimetre is taken from the room height, and the vapour from the home can no longer escape upwards, because the concrete and the waterproofing above are closed.
For this reason, the build-up is not improvised. A continuous vapour control layer towards the room, with sealed joints; the insulation; and, where the height allows no margin, a reflective surface that acts on the heat transmitted by radiation from the hot slab, with the air space it requires. It is the only way to gain something without lowering the ceiling by ten centimetres.
4. Above is another heated room
If the children's bedroom or the upstairs neighbour is above, your problem is not thermal. There is nothing to insulate between two spaces at the same temperature.
You have a noise problem, and that is addressed differently: mass and elasticity matter, not insulating thickness. A fibre with a suitable structure in the floor cavity, together with decoupling of the cladding, achieves more than any material sold as thermal insulation.
The two rules most frequently broken
Vapour control belongs on the warm side. That is, towards the room, below the insulation, not above it. Installed the other way round, that layer protects nothing — it traps moisture inside.
A reflective membrane bonded to the slab does not reflect. It conducts. It requires a layer of still air in front of the reflective surface; otherwise the product may be excellent and the result zero. This is the most frequent installation mistake in the entire category.
How to tell which case applies to you
Go up and look at what is above. If it is an attic large enough for a person to fit in, you have case 1 and the least expensive work. If the ceiling is sloped, you have case 2. If you are on the top floor of a block of flats, you have case 3, and it is worth having someone specify the build-up before you buy. If someone lives above, you have case 4 and you are looking in the wrong part of the shop.
See the complete map — which Isoflect product is installed in each area of the house →
Not sure which case applies to you?
Tell us how many square metres you have and what is above. We will tell you the layer build-up and the exact quantities required. It takes two minutes.
Open the configurator